
Listing Courtesy of: HOUSTON / Listed By: Samuel Allison, Coldwell Banker Realty; James Pitman, Bellaire Metropolitan / James Pitman
5239 Beaverbrook Drive Houston, TX 77084
Active (5 Days)
$195,000 (USD)
OPEN HOUSE TIMES
-
OPENSat, May 302:00 pm - 4:00 pm
Description
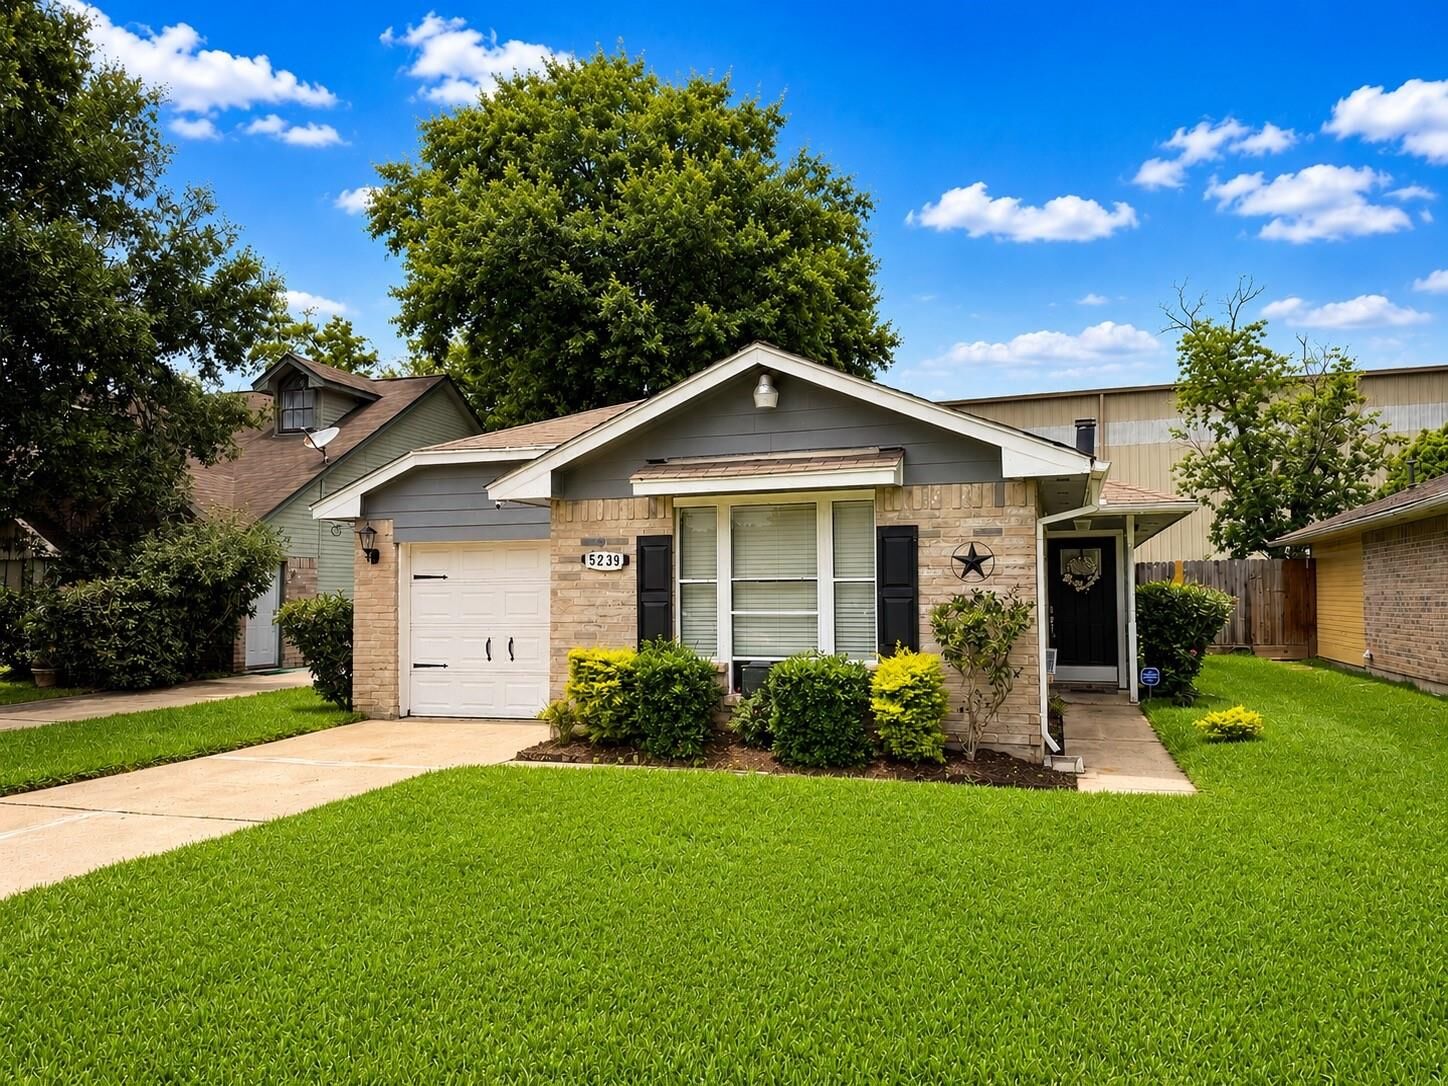
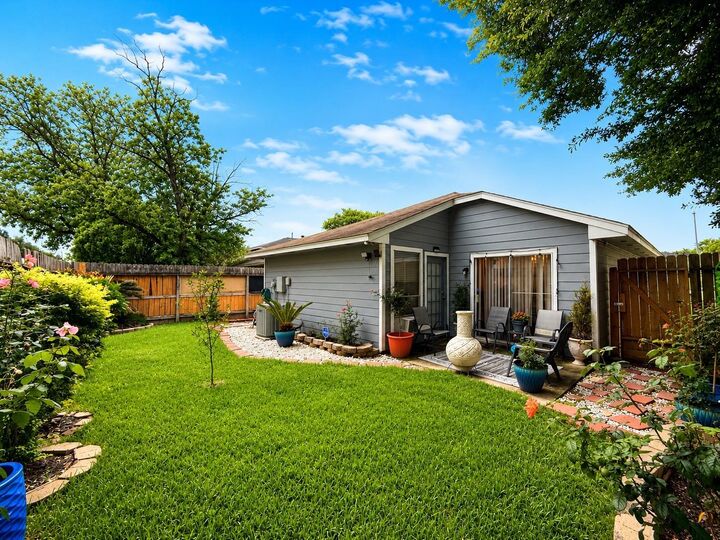
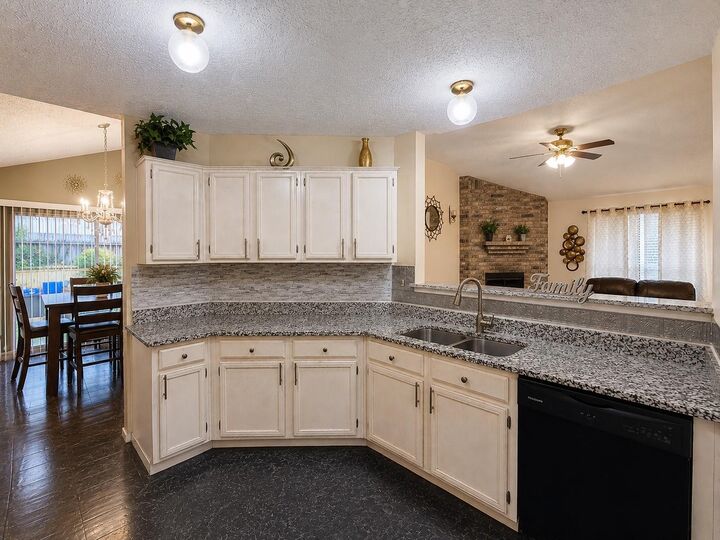
5239 Beaverbrook Dr is now available in the highly desirable Katy/Cypress area, offering the perfect blend of convenience and location. This spacious 3-bedroom, 2-bath home features a thoughtfully designed open-concept floor plan ideal for entertaining, along with generously sized bedrooms and flexible living spaces to fit a variety of lifestyles. Step outside to a private backyard perfect for relaxing or hosting gatherings. Centrally located just off Highway 6, the home provides easy access to major Houston corridors, shopping centers, dining locations, and is located just 4 minutes from H-E-B for added everyday convenience. Zoned to Katy ISD, this home presents an outstanding opportunity for buyers seeking comfort, accessibility, and value in a high-demand area.
MLS #:
37421396
37421396
Taxes
$3,983(2025)
$3,983(2025)
Lot Size
4,199 SQFT
4,199 SQFT
Type
Single-Family Home
Single-Family Home
Year Built
1983
1983
Style
Ranch
Ranch
School District
30 - Katy
30 - Katy
County
Harris County
Harris County
Community
Bear Creek Northwest
Bear Creek Northwest
Listed By
Samuel Allison, Coldwell Banker Realty
James Pitman, Coldwell Banker Realty
James Pitman, Coldwell Banker Realty
Source
HOUSTON
Last checked May 30 2026 at 7:54 AM GMT+0000
HOUSTON
Last checked May 30 2026 at 7:54 AM GMT+0000
Bathroom Details
- Full Bathrooms: 2
Interior Features
- Refrigerator Included
- Washer Included
- Dishwasher
- Microwave
- Disposal
- Laundry: Washer Hookup
- Laundry: Electric Dryer Hookup
- All Bedrooms Down
- High Ceilings
- En-Suite Bath
- Walk-In Closet(s)
- Gas Oven
- Gas Range
- Vaulted Ceiling
Subdivision
- Bear Creek Northwest
Lot Information
- 0 Up to 1/4 Acre
- Other
Property Features
- Fireplace: 1
- Foundation: Slab
Heating and Cooling
- Electric
- Ceiling Fan(s)
Homeowners Association Information
- Dues: $480/Annually
Flooring
- Carpet
- Tile
- Laminate
Exterior Features
- Roof: Composition
School Information
- Elementary School: Bear Creek Elementary School (Katy)
- Middle School: Cardiff Junior High School
- High School: Mayde Creek High School
Garage
- Attached Garage
Parking
- Attached
- Total: 1
Stories
- 1
Living Area
- 1,237 sqft
Location
Disclaimer: Copyright 2026 Houston Association of Realtors. All rights reserved. This information is deemed reliable, but not guaranteed. The information being provided is for consumers’ personal, non-commercial use and may not be used for any purpose other than to identify prospective properties consumers may be interested in purchasing. Data last updated 5/30/26 00:54
